

Two kitchen islands can transform a spacious kitchen into a place where cooking, dining, and entertaining happen side by side. But there’s a catch: without the right layout, that extra countertop space can quickly become an obstacle, leaving too little room to move, open appliances, or pull up a chair.
The secret to a successful double island kitchen layout isn’t simply fitting two islands into the room. It’s giving each one a purpose and making sure the space between them works just as hard as the countertops. One island might handle meal prep, while the other becomes a breakfast spot, serving station, or gathering place for guests.
From parallel and staggered arrangements to practical spacing tips and extendable island options, these double island kitchen layout ideas will help you find a setup that looks cohesive, feels comfortable, and works for everyday life—not just for entertaining.
Table of Contents
Give Each Island a Clear Job
Before drawing a double island kitchen layout, define the purpose of each island. The first island might support food preparation, while the second provides casual dining, serving space, or a place for guests to gather. Each should serve a specific activity rather than simply add more countertop space.
Start With Your Everyday Activities
Useful combinations include meal preparation and casual dining, baking and serving, or everyday cooking and entertaining. The right pairing depends on how your household uses the kitchen throughout the day.
For example, a family that eats breakfast while someone prepares dinner might use one island for food preparation and the other for casual meals. A household that regularly hosts buffet dinners might prefer a preparation island near the cooking area and a serving island closer to the dining room.
Think about ordinary weekdays as well as special occasions. If both islands serve the same purpose, a single larger island paired with a dining table or separate serving cabinet may be a better use of space.
Match Storage to Each Island's Role
The function of each island should guide its storage and countertop organization. A preparation island may need convenient access to cooking tools and ingredients, while a social island might benefit from space for glasses, napkins, or serving pieces.
Keep frequently used items near the activities they support. This reduces unnecessary trips between the islands and helps guests access everyday essentials without entering the main cooking zone.
Four Double Island Layout Ideas to Consider
The right arrangement depends on the room's proportions, its entrances, and the routes people already use. These four double island kitchen layouts offer different ways to divide work, dining, and circulation.
Arrangement | Best suited to | Main planning check |
Parallel islands | A wide kitchen with separate preparation and social zones | Can the outer aisles and the space between the islands accommodate their intended uses? |
Tandem islands | A long kitchen connecting to a dining area | Does the end-to-end arrangement create unnecessary detours? |
Staggered islands | An open room with an offset entry or circulation route | Do the offset corners leave comfortable turning space? |
Prep island plus social island | An open-plan kitchen facing a living or dining area | Can guests reach seating without crossing the main cooking zone? |
Parallel Islands for Separate Working and Social Zones
Parallel islands sit side by side, with an aisle between them. This arrangement can work well in a wide room where one island supports food preparation and the other provides seating or serving space.
The most important decision is how to use the central aisle. If both islands serve active work areas, the gap must accommodate people accessing opposite counters, opening drawers, and moving around each other. If it also becomes a guest route, consider whether that traffic will interfere with cooking.
Avoid placing stools where seated guests occupy the space needed to open storage or move between the islands. Similar finishes can help the two islands feel coordinated, but their storage and functions do not need to match.
Tandem Islands for a Long Kitchen
Tandem islands sit end to end, following the length of the room. One can support food preparation near the main cooking area, while the other provides a serving surface closer to the dining space.
This arrangement can suit a long kitchen where placing two broad islands side by side would leave insufficient width for circulation. However, the end-to-end layout should not force people to walk around both islands whenever they move between the refrigerator, cooking area, and dining room.
Walk through the main tasks before settling on the island lengths. An extendable island near the dining end may provide additional serving space for occasional gatherings, provided its fully extended position preserves the necessary routes.
Staggered Islands Around an Offset Entry
A staggered layout shifts one island forward or sideways rather than aligning both precisely. It may help a kitchen accommodate an offset doorway, an irregular room shape, or a route between adjacent living spaces.
Draw both islands to scale and mark the narrowest gaps, including the spaces around their corners. An arrangement can appear spacious in a floor plan while creating an awkward turning point near an entrance.
Use a floor mockup to check how people move through the offset while carrying groceries, holding a tray, or opening a cabinet. The shift should solve a specific circulation or zoning problem rather than serve as a purely decorative feature.
A Prep Island and a Social Island Facing the Living Area
In an open-plan kitchen, a preparation island can support cooking while a second island becomes a destination for breakfast, drinks, or conversation. This separation helps keep guests away from the busiest work surfaces.
Face the seating toward the living or dining area when the room permits. Check the selected furniture's seat height, knee clearance, and required occupied space rather than assuming that any countertop can function as a dining surface.
Store glasses, napkins, and other frequently used social items near the guest side. The arrangement is most successful when someone can get a drink or sit down without entering the main food preparation aisle.
Plan Aisles Before Choosing Island Sizes
Before selecting island dimensions, distinguish work aisles from general walkways. A work aisle provides access to counters, appliances, and food preparation areas. A general walkway primarily supports movement between rooms or destinations. Some spaces serve both purposes, so their actual use matters more than the label.
The National Kitchen & Bath Association's published kitchen planning guidance provides familiar starting benchmarks: at least 42 inches for a one-cook work aisle and 48 inches for multiple cooks, measured between counter fronts, tall cabinets, or appliances.
These figures are planning references, not a complete design specification for every double island kitchen. The appropriate spacing depends on the surrounding equipment, the number of people using the room, accessibility needs, and the activities taking place in each aisle.
Separate Work Aisles From General Walkways
For a double island layout, assess each route according to its intended use.
- Between the islands: Check whether people can use both surfaces, open drawers, and pass without disrupting work.
- Around the outer edges: Preserve routes to perimeter cabinets, appliances, doors, and adjacent rooms.
- Near seating: Account for occupied stools and people getting up or sitting down.
If the space between the islands serves as a work aisle, plan for the activities taking place on both facing surfaces. A gap designed only for passing through may not be suitable for two people preparing food simultaneously.
Check Appliance and Seating Clearances
Refrigerator, oven, dishwasher, and cabinet access can affect whether a layout works in practice. Test each appliance in its actual open position rather than relying only on the closed-door floor plan.
Seating requires similar attention. The space needed for a person to sit, stand, or pull out a stool is different from the footprint of the island itself.
NKBA now offers a fifth edition of its planning guidelines, which includes accessibility and building-system considerations. Before finalizing the design, check current guidance, applicable local requirements, appliance specifications, and your household's mobility needs.
Calculate the Space Your Arrangement Actually Needs
There is no single room size that guarantees a successful double island kitchen. The necessary dimensions depend on island depth and length, perimeter cabinets, seating, appliance access, and the orientation of the two islands.
Start by calculating the space occupied by your preferred arrangement.
Calculate the Width and Length Separately
For example, imagine a parallel layout with two islands that are each 36 inches deep. If you plan 48-inch aisles on both outer sides and between the islands, the total width required for the islands and those three aisles would be:
48 + 36 + 48 + 36 + 48 = 216 inches, or 18 feet.
This is an illustrative calculation, not a minimum room-width recommendation. It covers the two islands and three aisles only; it does not include perimeter cabinet depths or any additional space the actual design requires.
Next, calculate the other dimension. Include the length of each island, clearances at the ends, entry routes, and any extensions. If one island accommodates seating, measure the occupied seating area rather than relying on the dimensions of a table with the chairs pushed in.
Measure the Usable Footprint
Use the finished dimensions that actually affect movement. Countertop overhangs, handles, appliance fronts, and pulled-out drawers can reduce usable space.
For extendable furniture, record both the closed and fully extended dimensions, then assess how each position affects the rest of the room. Do not assume an island will fit comfortably simply because its closed dimensions work on paper.
A scaled floor plan can help compare different arrangements before you buy anything. Mark the cabinet fronts, island edges, appliance positions, seating, and main walkways so you can evaluate the room as a whole rather than as two isolated pieces of furniture.
Test the Layout With Daily Scenarios
A layout that looks convincing on paper still needs to work when people are moving, cooking, and sitting down. Before committing to two islands, test the proposed arrangement at full scale and walk through the activities that matter most to your household.
Mock Up Both Island Footprints
Tape the proposed island footprints onto the floor and mark countertop edges, extensions, storage openings, and seating positions. Use lightweight boxes or chairs to make the proposed occupied space easier to judge.
Pay particular attention to narrow corners, paths between the islands, and the space behind seated guests. These details can be difficult to judge from a drawing alone.
Test Common Kitchen Tasks
Walk through several typical situations:
- One person prepares dinner while another retrieves food from the refrigerator.
- An oven or dishwasher door is open while someone approaches the second island.
- A seated guest stands up as another person carries plates past.
- The extendable island is fully open while the main route to the dining room remains in use.
- Someone puts groceries away while another person accesses an island drawer.
Notice where people pause, change direction, or have to ask someone else to move. These moments often reveal more about the layout than the amount of countertop space available.
Also consider how far each island is from the tools and supplies needed for its intended activity. A secondary preparation surface may offer plenty of room but still be inconvenient if ingredients, utensils, and cleanup facilities are too far away.
If a route repeatedly feels awkward, reconsider the island's size or position. A smaller island with comfortable clearances is often more useful than a larger one that restricts everyday movement.
Once the layout passes these practical checks, you can compare furniture options against its actual space and functional requirements.
Choosing an Extendable Kitchen Island for Your Layout
An extendable kitchen island can provide additional surface area for serving, casual dining, or occasional preparation without requiring the full extended footprint all day. It is most useful when the extra space supports a specific task and can be opened without blocking an essential route.
Check the Closed and Extended Footprints
Before selecting an extendable island, compare its dimensions with the floor plan. Check the extension mechanism, storage access, surface material, and intended use.
If seating is important, confirm whether the extended section accommodates the intended seating arrangement and whether the furniture's height is appropriate. Also consider whether the extension interferes with nearby drawers, appliances, or the route to another room.
The following Homary options offer different styles and storage configurations to compare. Treat each as a candidate for further evaluation rather than a guaranteed fit for every double island kitchen.
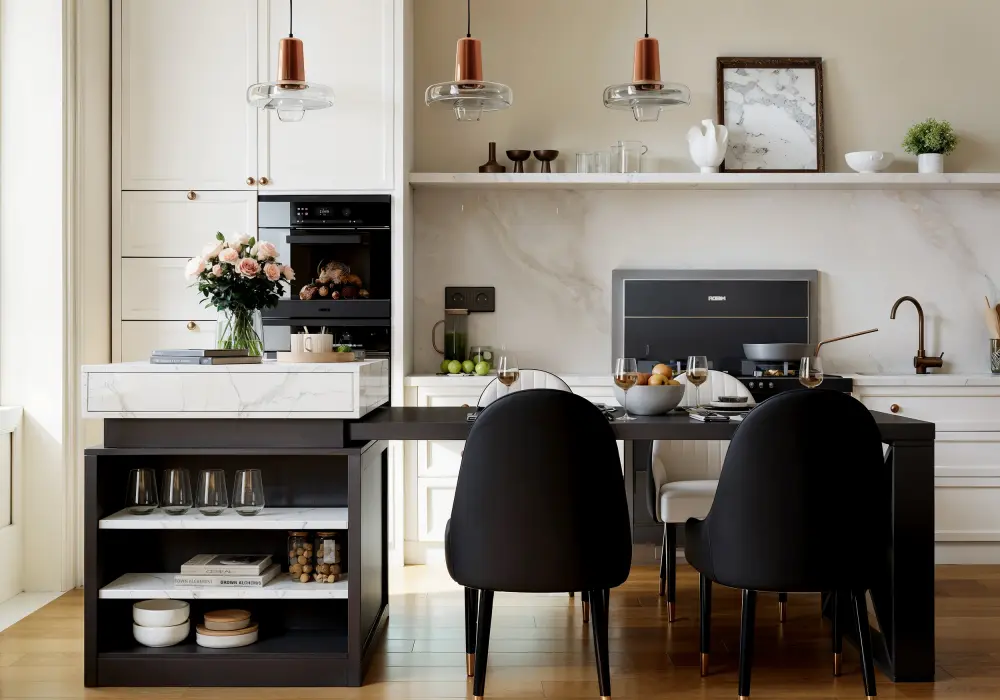
A White-and-Black Extendable Island for a Flexible Social Zone
For a kitchen with a white-and-black color scheme, consider the 73–93-inch extendable white-and-black kitchen island with storage. Homary lists a pull-out table, open shelving, and concealed storage for this model. These features may be worth considering when planning a secondary island for serving or casual dining, particularly if you want everyday storage alongside an expandable surface.
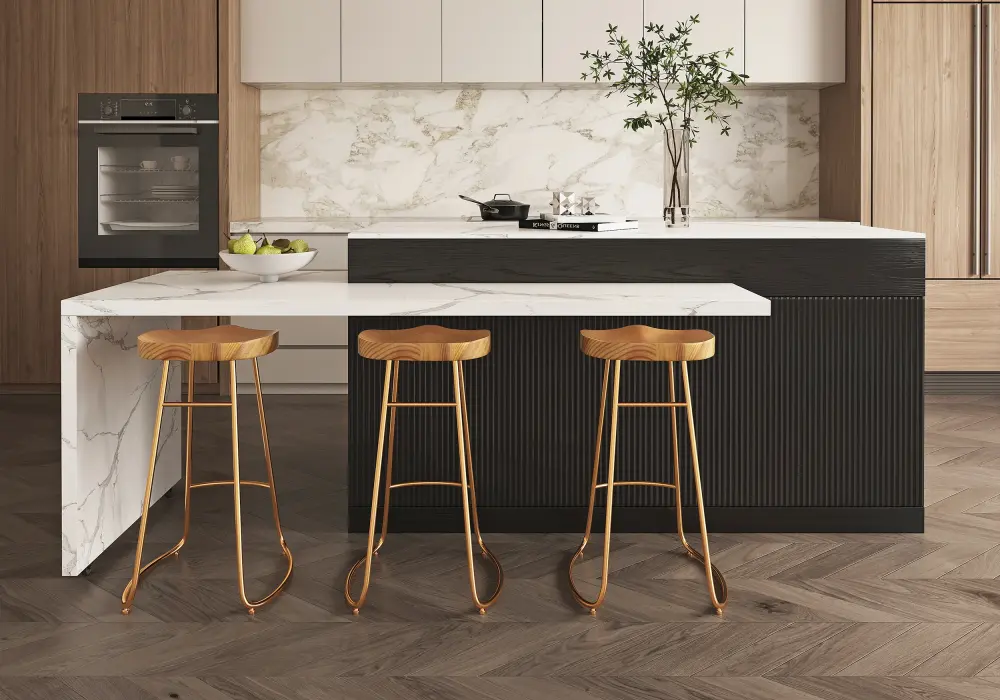
A Longer Black Extendable Island for a Larger Footprint
For a darker kitchen scheme, compare the 81–106-inch extendable black kitchen island with doors, drawers, and a marble-pattern top. Its listed storage features and marble-pattern finish offer a different design direction from the white-and-black option. The longer stated dimensions make it especially important to check the available room before deciding where it belongs.
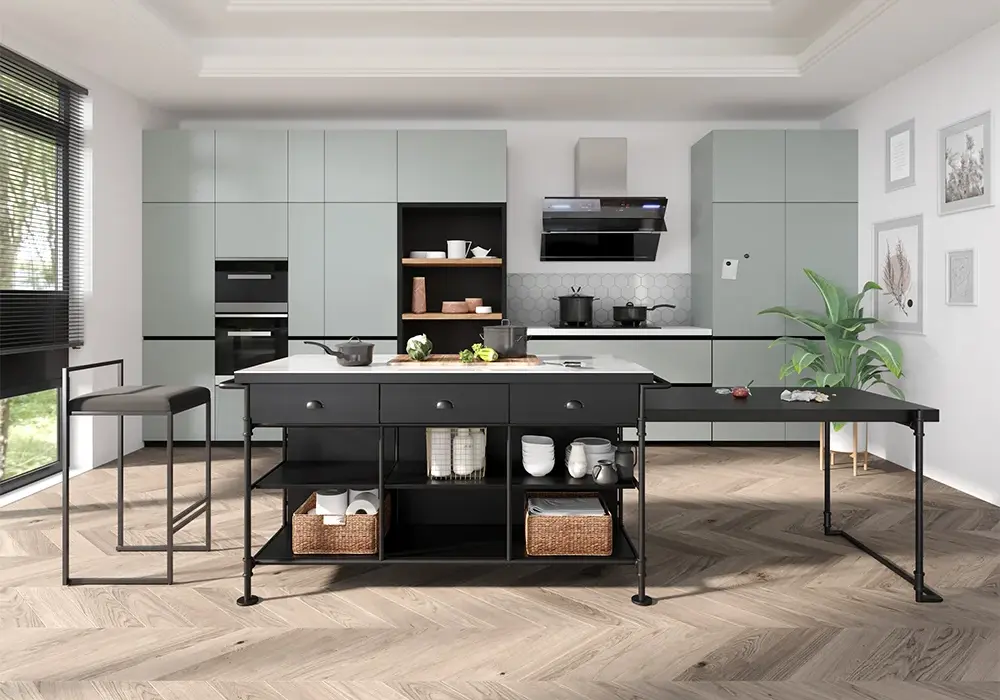
An Industrial-Style Extendable Island for Secondary Storage
For an industrial-inspired kitchen, consider the 60-inch extendable faux-marble kitchen island with three drawers.The faux-marble surface may suit a kitchen where you want a stone-inspired appearance, while the storage arrangement may help organize serving pieces or other everyday items.
Make Two Islands Feel Like One Room
Once the functional layout is established, use a few shared design details to connect the islands visually. Cabinet color, hardware finish, countertop tone, and lighting can create a coherent look without making both islands identical.
Coordinate Finishes Without Making Both Islands Identical
A black preparation island and a white-and-black social island might share a similar metal finish or coordinate with the surrounding cabinetry. Different finishes can help distinguish their functions while maintaining a consistent overall style.
Check physical finish samples where possible, since product photography cannot guarantee an exact match across materials or lighting conditions.
Plan Lighting for Both Activities
Preparation surfaces need useful task lighting, while a social island may benefit from lighting that suits dining and conversation. Consider how fixtures illuminate each surface and whether they obstruct sightlines across an open-plan room.
Coordinate any new electrical work with the complete kitchen design and applicable safety requirements.
Keep Both Countertops Functional
Keep decorative objects away from the areas needed for cooking, serving, and dining. Display items can add character, but they should not reduce the working surface or interfere with everyday tasks.
Both islands should contribute to the room's appearance without sacrificing their intended functions.
Ultimately, a successful double island kitchen layout should improve a real household task, make movement easier, or create a more useful place to gather. If the second island adds storage but makes the room harder to navigate, compare alternatives such as one island with a dining table, a peninsula, or a separate serving cabinet. Choose the arrangement that continues to work when appliances are open, people are seated, and dinner is underway.
Frequently Asked Questions
How Much Space Should There Be Between Two Kitchen Islands?
The appropriate gap depends on how the space will be used. Older publicly available NKBA guidance uses at least 42 inches for a one-cook work aisle and 48 inches for multiple cooks. Appliance doors, seating, accessibility requirements, and current local guidance may affect the final dimensions, so evaluate the complete layout rather than relying on one number.
Can a Smaller Kitchen Have Two Islands?
Possibly, but the measured layout must preserve the necessary work and circulation space. Two smaller islands do not automatically solve clearance problems. Test their footprints and everyday tasks before committing. In some kitchens, one island paired with a dining or serving area provides a more practical balance.
Should Both Kitchen Islands Be the Same Size?
No. Their dimensions should reflect their intended uses and the space available. A large preparation island can work with a smaller serving island if both fit comfortably. Matching sizes may suit a symmetrical room, but visual balance should not take priority over appliance access, storage, and movement.
Can an Extendable Island Replace a Second Island?
An extendable island can provide extra surface area for occasional tasks when its open footprint fits the room. It does not create two independent workstations, however. Consider whether you need simultaneous preparation and serving or simply more surface space at particular times.