

A kitchen island with seating needs enough usable edge for each diner, appropriate knee room, and clear floor space around occupied stools. Around 610 mm of edge per person is a common starting allowance, so three seats on one uninterrupted side suggest about 1829 mm of usable seating length. When comparing kitchen islands, check the seating bay rather than assuming the overall cabinet dimensions or advertised seat count tell the whole story.
Depth is equally important. The island may include storage, a seating overhang, and decorative end panels, but those parts do not all provide knee space. A 1829 mm island can work well for one household and feel crowded for another depending on its supports, stool dimensions, and position in the kitchen.
Table of Contents
Calculate seating length from the people using it
Begin with the number of people who will sit there regularly. Multiply that number by a starting allowance of approximately 610 mm, then increase the result if your stools or users need more room. Wider seats and armrests can require additional spacing.
People along one continuous edge | Starting usable edge allowance | What may increase it |
Two | About 1219 mm | Wide stools or generous elbow room |
Three | About 1829 mm | Armrests, larger place settings, supports |
Four | About 2438 mm | Broad seats and frequent full meals |
These are planning calculations rather than guaranteed furniture capacities. Usable seating length can be shorter than the overall top because an end panel, leg, or cabinet interrupts it. Measure the clear zone where a person can actually sit.
A listed four seat island may distribute places across two sides rather than put four stools in a straight line. Inspect the drawing and selected configuration before interpreting the capacity. Do not simply divide the outside width by the narrowest stool you can find.
Match the surface height to the seat
Many kitchen work surfaces sit near 914 mm high, while some freestanding islands are around 889 mm. These usually need counter height seating rather than taller bar stools. Buy from the actual surface and underside dimensions instead of the island's style name.
For many combinations, around 254–305 mm between seat and tabletop provides a useful initial reference. Check the underside too: a thick top, drawer, rail, or bracket can reduce thigh clearance even when the overall heights seem compatible.
If a stool has arms, confirm they can fit beneath the relevant edge if you want it to tuck in. A swivel stool needs an operating envelope around the seat, while a wide back may remain in the aisle even when the front is pushed under.
Consider the household's comfort and access needs. Unsupported feet, raised shoulders, or a cramped turn into the seat are signs that the nominal size is not the right fit. A lower dining surface may suit some users better than counter height seating.
Check knee depth and overhang separately
Published kitchen planning guidance uses approximately 381 mm of knee depth at a 914 mm high counter, with about 610 mm of width per person as a reference. At a 762 mm high table, the corresponding knee depth reference is around 457 mm. Treat these as planning guidance, not permission to ignore the actual users or applicable requirements.
An overhang is the distance the surface extends beyond the structure below. It may provide knee space, but a support bracket or thick end panel can occupy part of that zone. Look underneath the island in the drawing rather than measuring only the top.
Do not increase an unsupported overhang yourself to create seating. Countertops and furniture frames have structural limits. If the island does not provide the seating bay you need, choose another design or obtain a manufacturer approved solution.
Leave space behind occupied stools
The floor area behind seating must support more than a photograph with stools tucked away. People need to arrive, pull out or rotate the seat, sit down, and leave. If a route passes behind them, that route must work while they remain seated.
Published kitchen planning references distinguish roughly 813 mm behind seating where no passage occurs, about 914 mm for edging past, and about 1118 mm where someone walks behind a seated diner. These are context dependent recommendations; stool design, user needs, and applicable rules may require more.
Do not use these seating figures as a substitute for a cooking work aisle. Where the island faces a preparation counter, common work aisle references are approximately 1067 mm for one cook and 1219 mm for multiple cooks. If seating and cooking compete for the same strip, reconsider the layout rather than selecting whichever number is smaller.
Tape the occupied stools on the plan and walk the route with a tray. A stool that tucks under the top when empty can still become the room's biggest obstruction at breakfast.
Compare three featured island layouts
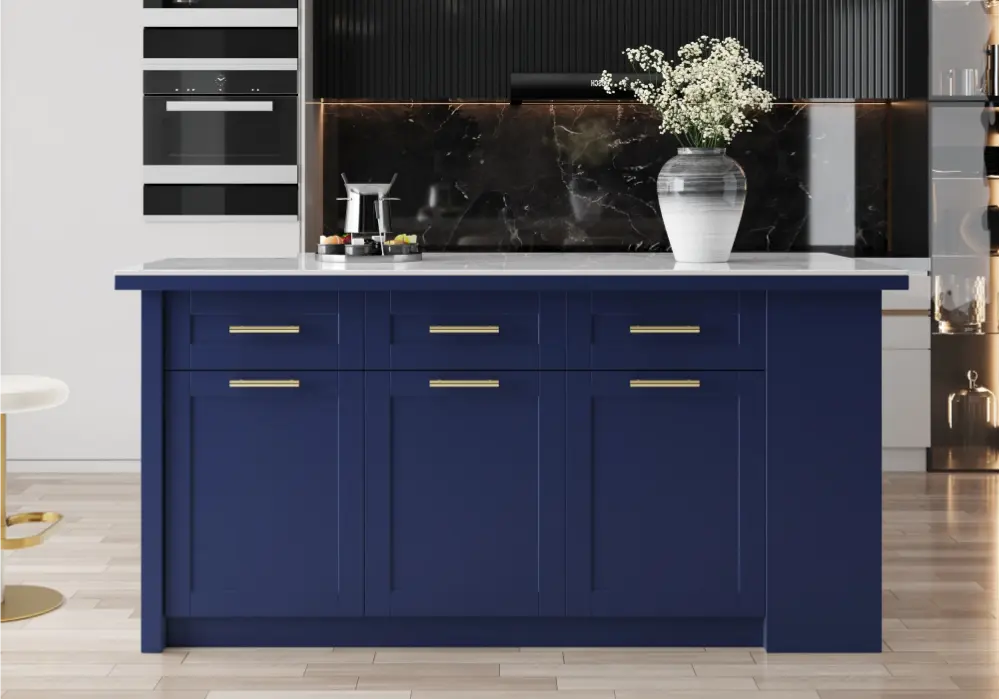
The Blue Sintered Stone Kitchen Island with Storage is currently listed at approximately 1803 mm wide, 889 mm deep, and 889 mm high. Its cabinet storage and overall width make it worth evaluating for a social kitchen, but the listed maximum capacity should be checked against the actual seating bay and support arrangement.
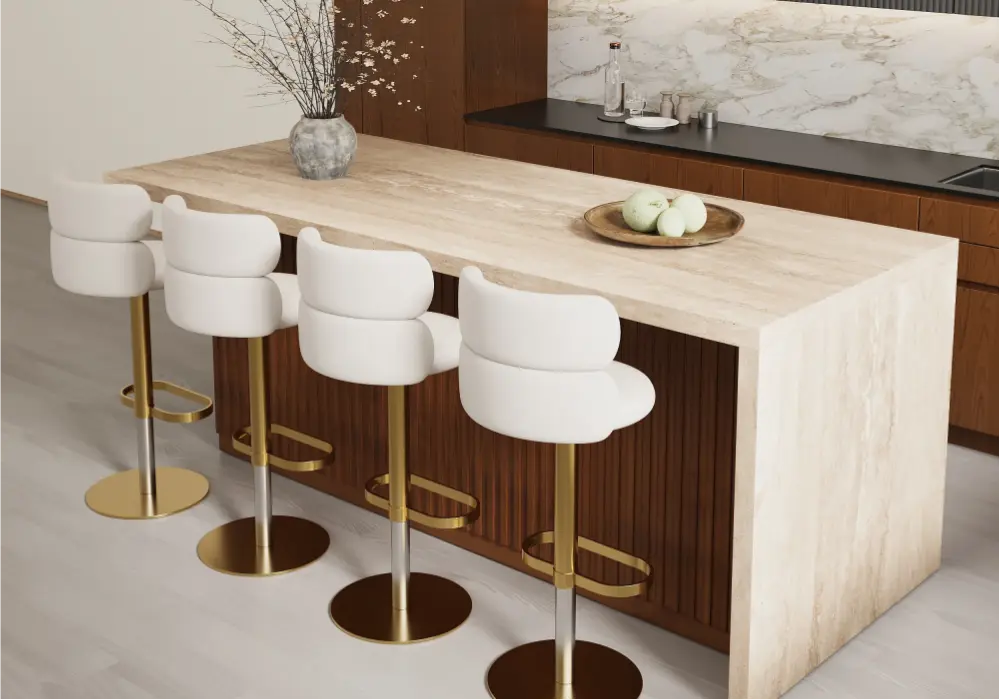
The 1829 mm Walnut Finish Wood Kitchen Island is listed at approximately 1829 mm by 813 mm by 889 mm. That 1829 mm overall length does not automatically provide four comfortable places along one edge. Confirm how the intended seats are arranged and whether each has uninterrupted knee space.
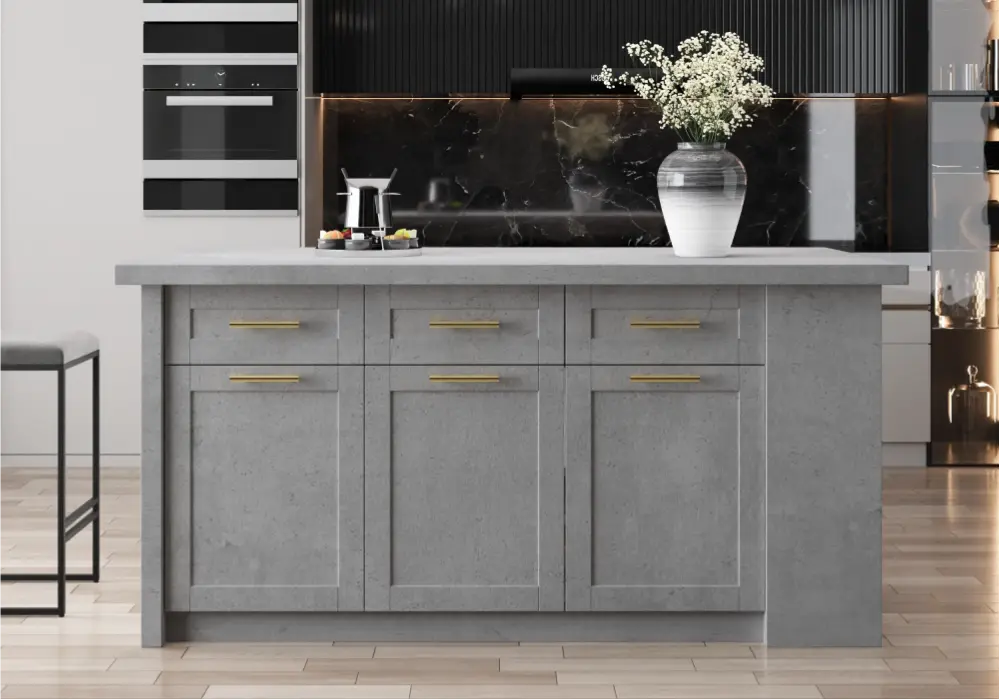
The 1829 mm Gray Wood Kitchen Island with Storage is listed at approximately 1829 mm by 889 mm by 889 mm. Compared with an 813 mm deep option, it adds 76 mm to the room cross section. That difference may affect the aisle even though the long dimensions are similar.
For all three, use the current dimension drawing and ask for seating clearance details if they are not supplied. Photographed stools show a styling arrangement, not a guarantee that your wider or taller stools will work. Compare the underside and occupied floor plan before choosing a finish.
Calculate the room depth with seating included
Imagine an island that is 889 mm deep, with a 1067 mm work aisle on its kitchen side and 1118 mm from its seating edge to an obstruction behind diners. The clear span across those three parts is 3073 mm, or 10 feet 1 inch. Existing cabinetry beyond the work aisle must be added if measuring wall to wall.
If a 635 mm deep counter stands on that wall, the simplified wall to obstruction total becomes 3708 mm, or 12 feet 2 inches. This example assumes the seating allowance is suitable for the specific route and does not establish a universal minimum room size.
Repeat the calculation with the exact island depth and actual clearances. Also measure the ends, doorways, and appliance openings. A kitchen can pass the cross section test and still fail because a refrigerator door blocks the only route to the stools.
Balance seating against preparation and storage
Adding stools changes how the island is used. A preparation surface may become a homework station, breakfast counter, or serving area. Decide whether those activities can occur together without placing people directly in the busiest cooking route.
Storage also competes with knee room. A cabinet that extends beneath the whole top may offer useful capacity but limited seating access. An open bay can improve comfort while reducing storage. Neither is automatically better; choose according to the tasks that matter most.
Keep frequently opened drawers away from permanently occupied stool positions where possible. If someone must move every time a pan is needed, the layout will create friction during meals. Inspect the door and drawer directions rather than counting storage compartments alone.
For regular full meals, compare island seating with a conventional dining table. Counter seating can be convenient for breakfast, but a dining table may provide better posture, serving space, and access for longer gatherings. Let the household routine determine the priority.
Test the complete breakfast scenario
Mark the island footprint, seating edge, and stool positions with tape. Use chairs or stools with similar dimensions to test the layout, while remembering that a different seat height changes the posture. Place a plate, mug, and small serving dish at each intended place.
Have one person remain seated while another opens the refrigerator, prepares food, and walks past. Check whether the seated person has foot support and whether the cook has a clear working route. Adjust the island position or reduce the seat count if the tasks conflict.
Finally, confirm delivery access, assembly, and the selected variant's specifications. Buy stools only after verifying the island's actual height and underside clearance. A coordinated appearance is useful, but the dimensions determine whether the combination feels comfortable.
Frequently Asked Questions
How long should an island be for three stools?
About 1829 mm of usable edge is a common starting point at 610 mm per person. Add room for wider stools and supports, and distinguish usable seating length from the island's outside dimensions.
Can a 1829 mm island seat four people?
It may accommodate four in a layout using multiple sides, but four places along one edge would be tight at typical planning allowances. Check the manufacturer's arrangement and the actual knee space.
How deep should an island with seating be?
There is no single depth. Add the cabinet or support depth to the required seating bay and verify the complete structure. Then confirm that the overall footprint leaves the necessary aisles and occupied stool clearance.
Do I need counter stools or bar stools?
Choose from the actual island height and underside clearance. Surfaces around 889–914 mm generally pair with counter seating, while taller bar surfaces need a different seat height. Check the complete combination before buying.
How much space belongs behind the stools?
It depends on whether people simply sit or others must pass behind them. Use seating guidance as a starting reference and test occupied movement, while respecting applicable access and layout requirements.
What is the best way to avoid overcrowding?
Plan for the regular household, use the exact stool dimensions, and test the occupied layout. Fewer comfortable seats are usually more useful than a maximum count that blocks cooking or circulation.