

As a general rule, leave at least 36 inches (91 cm) between the edge of your dining table and the nearest wall, furniture, or other obstruction. This gives chairs room to pull out and allows people to sit down without constantly bumping into walls or nearby furniture. For a space that also functions as a main walkway, 42 to 48 inches (107–122 cm) is a more comfortable target.
But 36 inches is a starting point, not a magic number. The right amount of dining table clearance depends on your chair depth, whether the chairs have arms, the shape of your table, and how the room is used. A quiet dining room can work well near the lower end of the range, while an open-plan kitchen or busy family room often benefits from considerably more space.
The most important thing is to measure from the table edge to the nearest obstruction, not simply from the chair to the wall. That distinction makes a surprising difference when you are planning a real room rather than a floor plan.
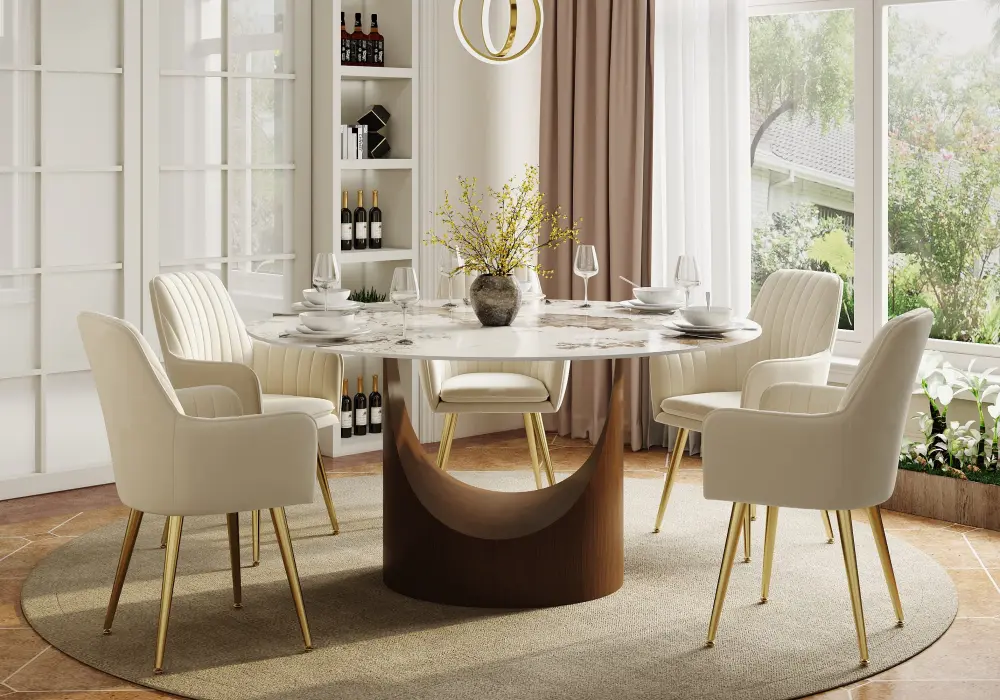
Halven 53" Sintered Stone Round Dining Table of Homary
Table of Contents
The Basic Clearance Rule — How Much Space Do You Actually Need?
Think of dining table clearance as three different zones: space to sit, space to stand, and space to move.
For most homes, 36 inches (91 cm) from the tabletop edge to a wall or obstruction is the practical minimum. This is also the general recommendation used by furniture and room-planning professionals for allowing chairs to operate properly. Room & Board, for example, recommends at least three feet of clearance around a dining table.
When the area behind the chairs is part of a traffic route, increase the clearance to 42–48 inches (107–122 cm). This extra room is especially valuable near doorways, kitchen entrances, hallways, or patio doors, where someone may need to walk behind a seated guest while the table is in use.
Dining table clearance | Inches | Centimeters | Best use |
Minimum workable clearance | 36" | 91 cm | Standard seating near a wall or furniture |
Comfortable circulation | 42" | 107 cm | Occasional walking behind chairs |
Generous traffic zone | 48" | 122 cm | Main walkway or busy open-plan space |
Why 36 inches matters
A chair needs more room than its folded footprint suggests. When someone sits down, the chair moves backward, the person's body occupies additional space, and they may need to shift sideways to get comfortable. If another person needs to pass behind them, that same strip of floor suddenly has to perform two jobs.
That is why a dining area that looks fine when all the chairs are pushed in can feel cramped at dinner time.
A useful rule is to think of 36 inches as functional, not luxurious. It should allow normal chair movement without making the room feel like an obstacle course. Moving toward 42 or 48 inches creates a noticeably easier circulation zone.
Adjust for the chair, not just the table
Chair design can change your real clearance requirement. Slim, armless chairs typically have a smaller footprint than upholstered armchairs with deep seats and angled backs.
As a practical planning adjustment, add about 6–8 inches (15–20 cm) when using bulky armchairs or unusually deep seating. You may also need extra room for a chair with a curved back that swings outward as it is pulled away from the table.
Bench seating can reduce some of these problems because a bench can be pushed partly under the table and does not require a separate chair footprint for every diner. However, it is still important to account for the depth of the bench when people are seated.
A simple floor-tape test
Before buying a table, test the layout at full size.
Use painter's tape to mark the proposed tabletop dimensions on the floor. Then measure 36 inches outward from each edge and mark that clearance zone too. Place your actual dining chairs around the tape line, sit down, and pull the chairs backward as you normally would.
Now test the room under real-life conditions:
- Can someone sit down without touching the wall?
- Can another person pass behind a seated diner?
- Can nearby doors, drawers, and cabinets open fully?
- Can someone carry a serving dish around the table?
- Does the table still work when every chair is occupied?
If the answer to several of these questions is no, the table is probably too large for the room even if the tabletop itself technically fits.
Clearance by Table Shape — Seating Widths and Room Size
Table shape affects more than appearance. It changes how people sit, where chairs can be placed, and how efficiently a room can be used.
For individual seating, 24 inches of table edge per person is a useful baseline, while 26–30 inches generally feels more generous. Furniture guidance varies by product and design, but Room & Board recommends roughly 18–24 inches per place setting, while many current dining-table planning guides use 24 inches as a comfortable planning figure.
Rectangular dining tables
Rectangular tables are usually the easiest choice for long rooms because they use the available floor area efficiently. A 60 × 36-inch table, for example, can work well for four to six people depending on chair size and how much personal elbow room you want.
For a 60-inch-long table, allow 36 inches of clearance at each end. That means the room needs approximately 132 inches (11 feet) of usable length before accounting for other furniture.
A larger 72 × 40-inch rectangular table needs roughly 144 inches (12 feet) of room length when using the same 36-inch end clearances.
Round dining tables
Round tables are particularly useful in square rooms and smaller dining areas because there are no corners to interrupt movement. A 36-inch round table is compact enough for four people, while a 48- to 60-inch round table can provide more comfortable seating for four to six people.
The 36-inch clearance rule still applies around the entire circumference. Because the table has no defined “head” positions, people can also shift slightly around the perimeter when seating arrangements change.
Square dining tables
Square tables work best in nearly square rooms. A 36- or 48-inch square table can create an intimate arrangement, but it can become inefficient if you try to use it in a narrow rectangular space.
One advantage is symmetry: equal clearance on all sides often creates a naturally balanced layout.
Oval dining tables
Oval tables provide some of the best features of rectangular and round designs. They can fit a longer room while eliminating sharp corners, making circulation around the table feel softer.
A 72 × 40-inch oval table, for example, needs approximately 36 inches of clearance around its full footprint, producing a recommended room size of about 144 × 112 inches, or roughly 12 × 9⅓ feet, before other furniture is added.
Table shape | Example table size | Approx. minimum room footprint* | Typical planning use |
Round | 36" diameter | 108" × 108" | Compact 4-person dining |
Rectangular | 60" × 36" | 132" × 108" | 4–6 people |
Square | 48" × 48" | 120" × 120" | 4-person square room |
Oval | 72" × 40" | 144" × 112" | 6-person long room |
*Approximate footprint assumes 36 inches of clearance on every side and does not account for buffets, doors, radiators, or other fixed obstacles.
What about extending tables?
Extending dining tables require more than just measuring the closed and open tabletop sizes.
First, calculate the room clearance around the fully extended table. Then consider the space needed to pull the table apart, insert or operate the leaves, and move chairs out of the way during the process.
This is easy to overlook. A table may technically fit when extended but still be difficult to operate if there is a wall directly behind one end. In a tight dining area, leave enough temporary working space to slide the table apart without trapping a chair or blocking a doorway.
Benches versus dining chairs
Benches are a space-saving option because they offer flexible seating along a long edge. Instead of defining one exact position for each person, a bench can accommodate different body sizes and make room for an extra child when necessary.
The trade-off is personal space. A six-foot bench does not automatically mean three people will have the same comfort level as three individual chairs. For formal dining, individual chairs often provide clearer personal boundaries and easier access. For family dining, casual meals, or smaller rooms, benches can be highly practical.
Clearance Around Rugs, Buffets, and Kitchen Islands
The table itself is only part of the space equation. Rugs, sideboards, and kitchen islands can quickly turn a comfortable layout into a tight one.
How much rug space should you leave?
A dining rug should be large enough that the chairs remain on the rug when they are pulled back from the table. A practical target is 24–30 inches (61–76 cm) of extra rug beyond the tabletop on each side. Some rug specialists recommend going even farther when space allows.
For example, a 72 × 36-inch dining table paired with a rug that extends 24 inches beyond every edge needs a rug around 120 × 84 inches, or approximately 7 × 10 feet.
The larger rug is not just a visual choice. It prevents chair legs from repeatedly catching on the rug edge, which can be annoying and can make chairs harder to move.
Dining table and buffet clearance
When a sideboard, buffet, or cabinet sits near the table, maintain at least 36 inches between the table edge and the furniture for basic seating and service. If people need to walk through that space while cabinets or drawers are being used, 42–48 inches is more practical.
Remember to measure the deepest point of the furniture, including handles or doors that open outward.
Dining table and kitchen island clearance
Open-plan homes require another layer of planning. The space between the dining table and a kitchen island may serve as a dining route, kitchen work route, serving area, and family circulation path all at once.
A 36-inch gap can work in a low-traffic arrangement, but 42–48 inches is usually a better target when people regularly walk between the island and dining table.
Accessibility and Special Situations
Accessibility requires more precise thinking than simply applying the standard 36-inch rule.
For accessible dining surfaces covered by the 2010 ADA Standards, the required clear floor space is at least 30 × 48 inches (760 × 1,220 mm) for a forward approach, and the dining surface height is 28–34 inches (710–865 mm). The standards also specify knee and toe clearance beneath accessible dining surfaces.
However, there is an important distinction: ADA requirements generally apply to public accommodations and certain covered facilities, not to a private home used exclusively as a residence. For a residential dining room, these dimensions are best treated as accessibility-planning references unless another applicable housing or building requirement governs the project.
For an accessible or age-friendly home, consider providing a clear route to at least one dining position rather than treating the table as an isolated object. Make sure the wheelchair can approach the table without being blocked by chair legs, table pedestals, or nearby furniture.
Children and high chairs
High chairs and booster seats create another planning challenge because they often occupy more depth than a standard dining chair.
Allow roughly 24–30 inches (61–76 cm) of additional working space around a high-chair position, especially if an adult needs to approach from the side. A lightweight, movable chair is easier to reposition than a fixed high chair squeezed into a tight corner.
Pendant and chandelier height
For visual comfort, a common residential guideline is to position the bottom of a dining pendant or chandelier about 30–36 inches (76–91 cm) above the tabletop. This usually keeps the fixture close enough to define the dining zone without placing it directly in the line of sight between diners.
The exact height depends on ceiling height, fixture size, and sightlines. In a room with high ceilings, the fixture may need to hang higher to maintain the right visual proportion.
Leave room to operate an extending table
An extending table deserves special attention. Do not stop measuring once you know its maximum tabletop size.
You also need a practical setup zone around the table so you can unlock the mechanism, pull the sections apart, add leaves, and reposition the chairs. If the table is against a wall, consider how far it must move away from the wall during operation.
FAQ
How much clearance should you leave between a dining table and the wall?
For most dining rooms, allow at least 36 inches (91 cm) from the table edge to the wall or nearest obstruction. Increase this to 42–48 inches (107–122 cm) when the area behind the chairs is also used as a regular walkway.
How large should a rug be under a dining table?
Choose a rug that extends at least 24 inches (61 cm) beyond the table on every side so chairs remain on the rug when pulled out. Around 30 inches provides a more forgiving margin, especially with deeper chairs.
What are the ADA recommendations for wheelchair clearance and table height in a residential dining area?
The 2010 ADA Standards specify accessible dining surfaces with a 30 × 48-inch (760 × 1,220 mm) clear floor space, required knee and toe clearance, and a surface height of 28–34 inches (710–865 mm). These are ADA standards for covered facilities; a private home used exclusively as a residence is generally not subject to Title III.
How do chair arms or bench seating change the required clearance?
Armchairs and deep upholstered chairs usually need more room than slim armless chairs, so adding 6–8 inches to the clearance target can make a layout more comfortable. Benches can be more space-efficient and flexible, but they provide less clearly defined personal space per diner.
How much space is needed to fully operate a dining table with extending leaves?
Measure the table at its fully extended size, then make sure there is additional working room to pull it apart, install or remove the leaves, and reposition nearby chairs. A table that fits when open may still be awkward to operate if it sits too close to a wall or fixed cabinet.
What spacing should be left between a dining table and a buffet, sideboard, or kitchen island?
Use 36 inches as a minimum working clearance. Increase the gap to 42–48 inches when the area functions as a main circulation path or when people need to pass behind seated diners while doors and drawers are in use.