

A kitchen island can transform how you cook, eat, work, and entertain—but only when it's properly sized for your space. While many homeowners focus on the island's length or countertop material, the real key to a successful design is balancing the island with the available room. Walkway clearance, seating, appliance placement, lighting, and storage all play an important role in determining the ideal dimensions.
Before deciding between a 6-foot and 8-foot kitchen island—or any other size—consider how each option will affect traffic flow, cabinet access, appliance operation, seating capacity, and your overall remodeling budget. In many kitchens, a slightly smaller island creates a more comfortable and functional layout than the largest one that can physically fit.
If you're planning a renovation, comparing multiple layouts with a kitchen planning tool or consulting a local kitchen designer before ordering cabinets can help you avoid costly mistakes. An on-site measurement is often the best way to confirm that your island dimensions, appliance locations, and clearances work together while meeting local building requirements.
In this guide, you'll learn the recommended kitchen island dimensions, clearance requirements, seating measurements, appliance planning tips, and space-saving ideas to help you design an island that's both practical and visually balanced.
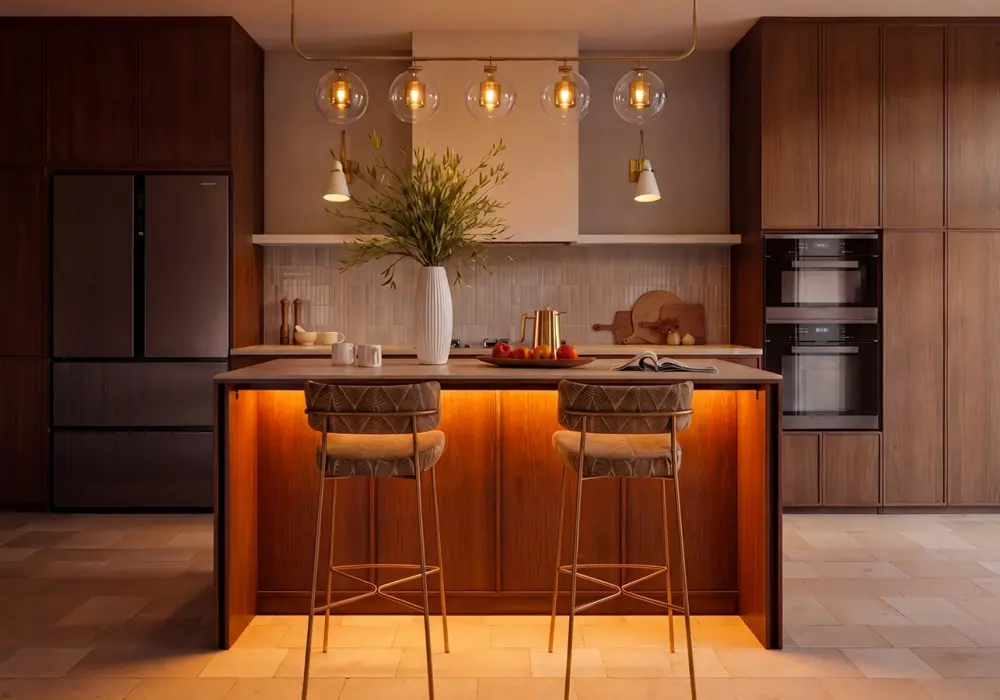
Visual · Faux Travertine Sintered Stone Kitchen Island · Homary
Table of Contents
Kitchen Island Dimensions: Finding the Right Size and Shape
There is no universal kitchen island size because every kitchen has different proportions. Still, standard measurements can provide a useful starting point.
A typical island is approximately 24–36 inches deep, while many functional islands start at around 48–60 inches long. Larger kitchens can accommodate islands measuring 72–96 inches or more.
The most important rule is to choose the island based on the space available around it, not just the countertop size.
Standard Kitchen Island Measurements
Island Feature | Typical Measurement | Suitable For |
Narrow island depth | 24–30 in. | Small kitchens |
Standard island depth | 30–36 in. | Prep and storage |
Practical minimum length | 48–60 in. | Basic workspace |
Medium island length | 60–72 in. | Prep, storage, seating |
Large island length | 72–96+ in. | Multiple functions |
Seating overhang | 12–18 in. | Counter seating |
A 24-inch-deep island can be sufficient for basic prep and storage, while a 30- to 36-inch-deep island gives you more room for cabinets, appliances, and countertop workspace.
However, adding depth also reduces the space available for walking around the island. That's why a larger island isn't automatically a better island.
Rectangle vs. Square: Which Shape Works Better?
The island's shape should complement the proportions of the kitchen.
A rectangular island usually works well in long or open kitchens. Its elongated shape follows the room's natural lines and provides plenty of workspace without requiring excessive depth.
A square island tends to look more balanced in a large, relatively square kitchen. However, it can feel bulky in a narrow kitchen because its depth takes up valuable floor space.
For example, an open kitchen that is about 12 feet wide may comfortably accommodate a longer 6- to 8-foot island, assuming the surrounding clearances are adequate. A narrow kitchen may look and function better with a shorter or shallower island.
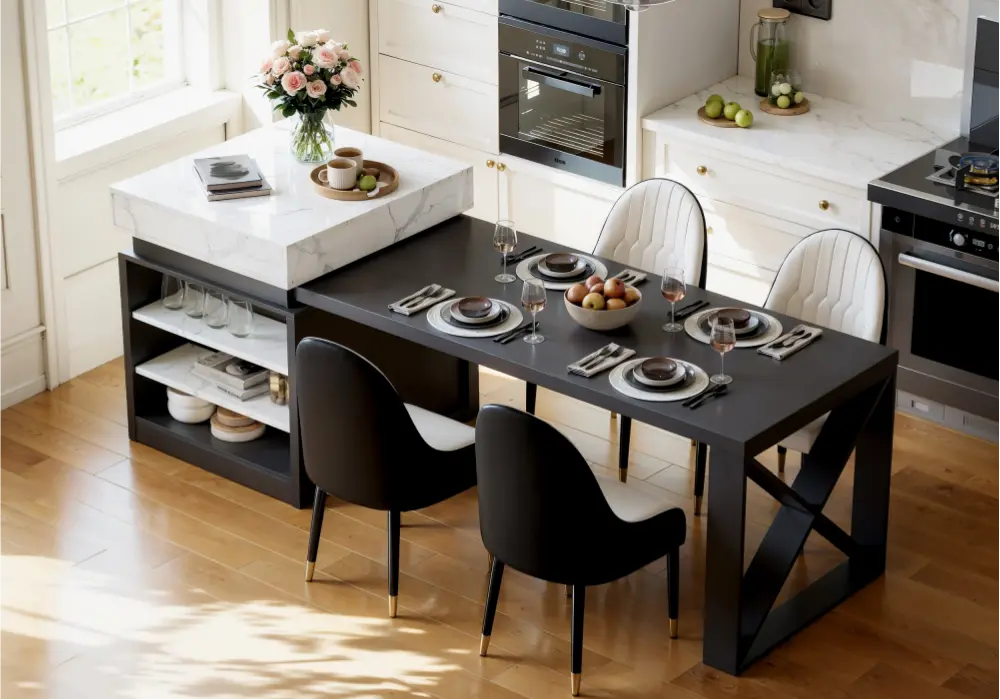
Visual · Extendable White & Black Kitchen Island · Homary
How Large Should an Island Be Compared With the Room?
Think about proportion before maximum capacity.
Before choosing your island, measure the usable floor area and consider:
- The distance between the island and surrounding cabinets
- Refrigerator and oven door swings
- Dishwasher clearance
- Walkways and entrances
- Seating space
- Traffic patterns
- The visual balance of the room
If an island leaves only a narrow passage between the countertop and cabinets, the kitchen can quickly feel cramped. A slightly smaller island may provide a much better overall experience.
Kitchen Island Clearance: Planning Comfortable Work Zones
The space around your island is just as important as the island itself. Proper clearance allows people to walk comfortably, open cabinets, load appliances, and work without constantly bumping into one another.
As a general planning guideline, allow approximately 36 inches of clearance around an island for basic circulation. For active work areas, around 42 inches is often more comfortable.
Recommended Clearance Around a Kitchen Island
Area | General Planning Guideline |
Basic walkway | About 36 in. |
Comfortable work aisle | About 42 in. |
Two-cook or busy work zone | 42–48 in. |
Seating circulation | Often 44+ in. |
Appliance area | Allow full door/drawer operation |
These figures are useful planning guidelines, but they should not be treated as universal building-code requirements. Local regulations may differ based on your location, kitchen type, accessibility needs, and appliance configuration.
L-Shaped Kitchen Clearance
An L-shaped kitchen can work particularly well with a central island. The island can create an efficient relationship between the refrigerator, sink, and cooking zone.
However, avoid making the island so large that it turns the kitchen into a narrow corridor.
If the kitchen is relatively compact, a 24- to 30-inch-deep island may provide sufficient workspace while preserving better circulation.
U-Shaped Kitchen Clearance
U-shaped kitchens require more careful planning because cabinets already occupy three sides of the room.
A large island can make the center feel congested, especially if multiple cabinet and appliance doors open toward it.
For this layout, consider:
- Measuring the distance between opposing cabinets.
- Accounting for appliance door swings.
- Checking whether two people can pass each other.
- Confirming that drawers can fully open.
- Considering a peninsula if a freestanding island would leave too little space.
Don't Overlook Accessibility
If your project requires accessibility, wheelchair maneuvering and turning space may affect the island's position and overall kitchen dimensions.
ADA requirements can apply to certain commercial and public facilities, while residential kitchens may follow different accessibility standards. Don't assume that a standard kitchen clearance automatically satisfies accessibility requirements.
For an accessible or aging-in-place kitchen, work with a qualified professional to determine the appropriate maneuvering space for the people who will actually use the kitchen.
Check Local Codes Before Construction
Kitchen island planning may involve more than walkway clearance. Depending on your project, local requirements may address:
- Electrical outlets and receptacles
- Plumbing
- Gas connections
- Ventilation
- Appliance installation
- Structural support
- Accessibility
- Permits
Your local building department or qualified contractor can confirm which rules apply to your project.
Remember Space Above the Island
Clearance isn't only horizontal.
Pendant lights are often installed approximately 30–36 inches above the countertop, measured from the countertop surface to the bottom of the fixture. The ideal height depends on the ceiling, fixture dimensions, sightlines, and household preferences.
The goal is to provide sufficient task lighting without creating a visual obstruction or putting the fixture at head level.
Kitchen Island Seating: Overhang, Height, and Legroom
If you want to eat, work, or socialize at your island, seating needs to be considered during the design stage rather than added at the end.
The countertop should provide enough overhang for knees and legs, while the island height needs to match the stools or chairs.
How Much Overhang Does Island Seating Need?
A typical seating overhang is approximately 12–18 inches.
Around 15 inches is a practical starting point for comfortable counter seating. A 12-inch overhang can work in some situations, but it may feel tight depending on the stool and the user's body size.
An overhang that is too shallow can force your knees against the cabinet face, making the seating uncomfortable for longer meals.
A deeper overhang provides more legroom but takes up additional floor space and may require structural reinforcement.
Kitchen Island Height and Stool Size
The correct stool height depends on the countertop height.
Surface Type | Typical Height | Seating |
Dining height | 28–30 in. | Standard dining chair |
Counter height | About 36 in. | Counter-height stool |
Bar height | About 42 in. | Bar-height stool |
A 36-inch counter-height island is the most natural choice when you want the island to function as both a workspace and casual dining area.
When Should You Use a Two-Level Island?
A multi-level island can separate food preparation from seating.
For example, the main countertop can be around 36 inches high, while a raised bar section is approximately 42 inches high.
This design can:
- Create a distinct dining zone
- Hide kitchen clutter from seated guests
- Provide different working heights
- Visually divide the kitchen from an open living space
The downside is that a raised section can reduce continuous countertop space. If you frequently prepare large meals or bake, a single-level surface may be more practical.
How Appliances Change Your Kitchen Island Dimensions
Adding appliances changes the island from a simple cabinet-and-countertop unit into a more complex working zone.
A sink, cooktop, dishwasher, microwave, or other appliance requires additional planning for clearances, installation, plumbing, electrical connections, and ventilation.
Planning an Island Sink
An island sink needs enough countertop space nearby for food preparation, dirty dishes, drying, and clean items.
If the island is too short, the sink can consume most of the usable countertop.
Think about the entire workflow: where food comes from the refrigerator, where it is prepared, where dishes are washed, and where clean dishes are placed.
Adding a Cooktop to the Island
A cooktop requires careful planning for surrounding counter space and ventilation.
Leave adequate landing space around the cooking area for ingredients, utensils, and hot cookware. The exact installation requirements should follow the appliance manufacturer's specifications and applicable local codes.
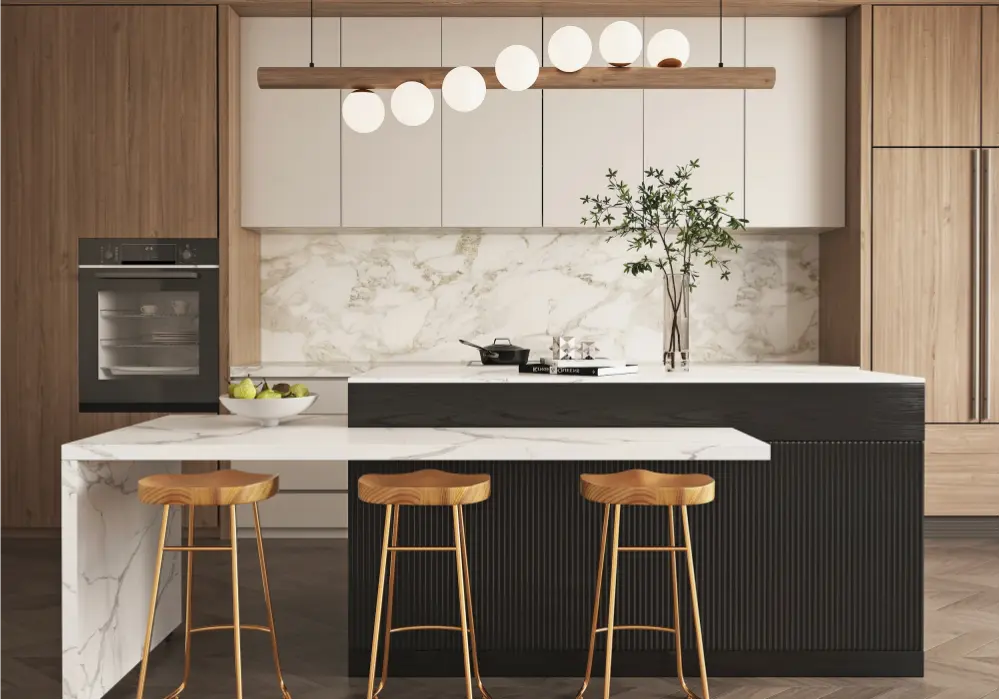 Visual · Extendable Marble Pattern Kitchen Island · Homary
Overhead Hood or Downdraft Ventilation?
An overhead range hood generally provides effective capture of smoke, grease, odors, and cooking pollutants when properly sized and installed.
The drawback is that the hood can become a visual focal point in an open-concept kitchen and may require ductwork through the ceiling.
A downdraft system offers a cleaner appearance but has limitations. Depending on the cooking style and appliance, it may not capture emissions as effectively as a properly designed overhead hood, especially during high-heat cooking.
Before selecting a cooktop, determine where the ventilation duct will run. Changing the duct route after construction can be expensive.
Countertop Support Matters
A large island countertop may need additional structural support, particularly when it includes a long seating overhang or multiple cutouts.
This is especially important with stone countertops. Sink and cooktop openings interrupt the slab's continuous structure and can weaken unsupported areas.
Depending on the material and dimensions, your installer may recommend steel supports, brackets, corbels, or other reinforcement.
Coordinate these requirements with the cabinet installer and countertop fabricator before fabrication begins.
Small Kitchen Island Ideas That Save Space
A small kitchen can still benefit from an island, but the design needs to be more strategic.
Instead of trying to replicate a large kitchen island on a smaller scale, focus on the functions you actually need.
Choose a Narrow Island
A 24-inch-deep island can provide useful prep and storage space in some compact kitchens.
If the room allows more length but limited depth, a long, narrow island may provide better functionality than a short, deep one.
Consider a Mobile Island
A mobile island offers flexibility that a permanent island cannot.
You can use it as a prep station when cooking and move it aside when you need additional floor space.
It is particularly useful in small kitchens that need to serve multiple purposes.
Add a Folding Countertop
A folding or drop-leaf surface can provide extra workspace without permanently taking up floor area.
You can extend the surface when you need it for:
- Breakfast
- Baking
- Meal preparation
- Homework
- Entertaining
When not in use, the surface folds away to preserve circulation.
Try an L-Shaped Island
An L-shaped island can combine preparation space, storage, and seating.
One leg can function as the main work surface while the other creates a breakfast or casual dining area.
This design can work particularly well in open-plan homes where the kitchen needs to transition naturally into the living area.
Island or Peninsula?
A peninsula can be a better alternative when the kitchen is too narrow for a freestanding island.
Because one side connects to a wall or cabinet run, a peninsula generally requires less open floor space than an island.
Layout | Best For | Main Benefit |
Fixed island | Medium/large kitchens | Maximum storage and workspace |
Mobile island | Small/flexible kitchens | Easy to move |
L-shaped island | Open-plan kitchens | Prep and seating combination |
Peninsula | Narrow kitchens | Saves circulation space |
Folding island | Very compact kitchens | Expandable workspace |
The key is not simply whether an island fits. It is whether the island fits without making the rest of the kitchen uncomfortable.
Kitchen Island Cost: Does a Bigger Island Cost More?
Island cost depends on much more than length.
Cabinetry, countertop material, appliances, electrical work, plumbing, ventilation, structural reinforcement, and labor can all affect the final budget.
A 6-foot island will generally use fewer materials than an 8-foot island, but the cost difference is not necessarily proportional to the additional two feet.
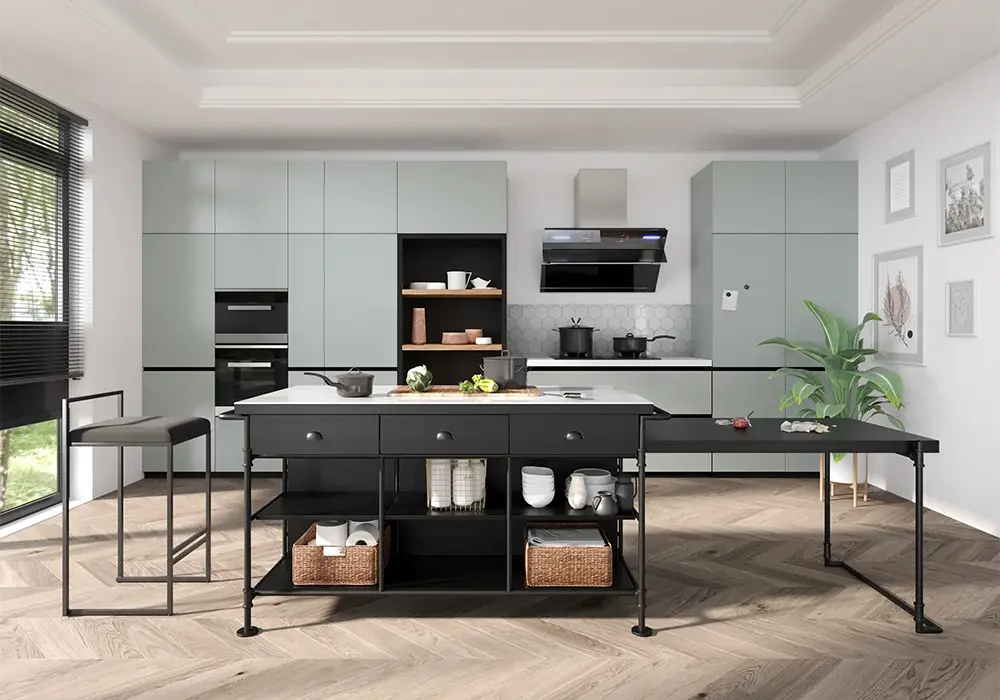 Visual · Extendable Faux Marble Kitchen Islands · Homary
6-Foot vs. 8-Foot Kitchen Island
Feature | 6-Foot Island | 8-Foot Island |
Countertop area | Moderate | Larger |
Storage potential | Good | Excellent |
Seating potential | Limited–moderate | Moderate–high |
Appliance options | More limited | More flexible |
Material use | Lower | Higher |
Space requirement | Lower | Higher |
Potential cost | Lower | Higher |
An 8-foot island may be worthwhile if you need additional seating, storage, or appliances. But if the extra length only makes the kitchen more crowded, the additional expense may not deliver much practical value.
Measure Before You Build
Professional measurements can reveal issues that are easy to overlook on a basic floor plan, including uneven walls, unusual corners, door swings, plumbing locations, windows, and structural elements.
Before ordering cabinets or countertops, consider comparing two or three island configurations.
A kitchen designer or remodeling professional can help evaluate the dimensions, create a workable layout, and identify potential code or installation problems before construction starts.
Frequently Asked Questions
What are the standard dimensions for a kitchen island?
A typical kitchen island is approximately 24–36 inches deep, with many functional islands starting at about 48–60 inches long. Larger kitchens can accommodate islands measuring 72–96 inches or more.
The correct size depends on the available floor space and clearance around the island.
How much walkway clearance should I leave around my island?
Approximately 36 inches is a common starting point for basic circulation. Around 42 inches is generally more comfortable in active work areas, while a two-cook kitchen may benefit from 42–48 inches.
Always verify applicable local requirements.
What is the correct overhang depth for seating at an island?
A typical seating overhang is 12–18 inches. Around 15 inches is a useful starting point for comfortable counter seating.
Larger overhangs may need additional structural support.
What is the optimal height for a kitchen island with bar stools?
A counter-height island is generally about 36 inches high and uses counter-height stools. A raised bar section is commonly around 42 inches high and requires bar-height stools.
What building codes apply to kitchen island clearances and outlets?
Requirements vary by jurisdiction. Electrical receptacles, appliance installation, plumbing, ventilation, structural support, accessibility, and permits may all be regulated.
Check with your local building department and qualified contractor before construction.
What's the smallest functional island for a compact kitchen?
There is no universal minimum because surrounding clearance is more important than island dimensions alone.
A 24-inch-deep island can work in some compact kitchens if sufficient space remains around it. If not, consider a mobile island or peninsula.
How should I position lighting over a kitchen island?
Pendant lights are commonly positioned around 30–36 inches above the countertop, measured from the countertop surface to the bottom of the fixture.
Adjust the height based on ceiling height, fixture size, sightlines, and the needs of the people using the kitchen.