

A good living room layout with a reclining sofa gives the seats room to move and keeps an everyday path open while someone is stretched out. Start by marking the closed sofa and its fully extended outline. When comparing power reclining sofas, use each model's clearance drawing and plug location to choose the wall, coffee table, and accent chairs. With those measurements in place, you can design the room around how you watch TV, talk with guests, or make space for an overnight visitor.
Table of Contents
Map the parts of a recliner that move
Find the overall dimensions with the sofa closed and the depth shown with a seat fully open. Each manufacturer may measure the open position differently, so look for a drawing that shows the back and footrest. Note how far the sofa needs to sit from a wall, bookcase, or window treatment. Check which seats move and what happens between them if one person reclines while another stays upright.
A sofa that sits close to a wall can still extend a considerable distance in front. For an illustrative example, a sofa that measures 1118 mm closed and 1676 mm open adds 559 mm to its total depth. If some of that movement is toward the rear, the front will move a different amount. Tape the positions indicated by the drawing so you know where the footrest actually ends. Then place a real piece of furniture outside that area and walk past.
Mark the cord path on the same plan. A wall outlet behind a sofa can be convenient if the instructions allow the lead to reach without crossing moving parts. For a floated layout, locate the intended power connection and keep the path to it out of routine traffic. If the best layout requires new power access, settle that before you finalise where the sofa will go.
Layout 1. Face the TV from the longest usable wall
Place a straight sofa across from the screen where people can sit naturally and see it from both end seats. Mark the adjusted headrest height and try the sight line upright and reclined. If a window creates reflections, see how the room feels with the screen and sofa in their proposed positions during the hours you watch most often.
Put a drink surface beside the sofa where someone reclining can reach it. If you want a centre table, keep it outside the full travel of the footrests and check how far it ends up from the middle seat. Two smaller tables can be easier to place than one large table that leaves you reaching past the extended footrest. Test the location for a lamp as well if someone will read beside the TV area.
This arrangement can free the opposite ends of a long room for access. Try placing a slim chair at a slight angle at one end, then stand up from the recliner and walk past it. Shift the chair outward if the space only works when nobody is sitting in it. Mark the approach from the kitchen or front entry before you finalise the rug size.
Layout 2. Use a floated sofa to share an open-plan room
A sofa with space behind it can define the living area without using a wall. Draw the route from the entry to the kitchen first. Place the sofa's back along the edge of that route, then check the manufacturer's rear clearance and the finished height of any raised headrest. Make sure the route stays usable when the seating moves.
A console behind the sofa can provide a welcome place for keys or lamps. Measure its edge as a fixed obstruction, and include any drawers you intend to open from the passage. If the console makes the path tight, try putting it on a side wall and keeping the area behind the sofa open. Compare upholstery from the rear if that will be the first thing guests see when entering.
Angle one or two chairs at the ends so people can talk without sitting directly across from the recliner's footrest. A side table can connect the chairs to the group and keep the centre open. Try visiting and watching TV in this layout before choosing screen and chair locations. The best position for a chair can change depending on where someone normally reclines.
Layout 3. Turn an L-shaped sectional into a media or guest zone
An L-shaped sectional can anchor a larger room if the return sits on the side with less through traffic. Draw both legs and leave a clear approach to the individual seats. Check which arm or chaise projects into the room and which pieces can switch sides. A mirror-image plan may work for one variant and fail for another.
A sleeper sectional adds another state. Draw the open bed and its pull-out path separately from the reclined seats. Put the coffee table in the place you will move it to when the bed is open, and check the route to a door and a place to set overnight belongings. If the table has to be lifted every time, use a lighter piece or plan side tables as the permanent surfaces.
For a group that watches movies together, decide where snacks and drinks will go before buying a second table. A sectional with built-in storage or a console may reduce the need for a central surface. Preserve the path for a guest to step away from their seat while everyone else is using the furniture. Check that any fixed arm or console opens freely against neighbouring walls or tables.
Compare three ways to furnish the plan
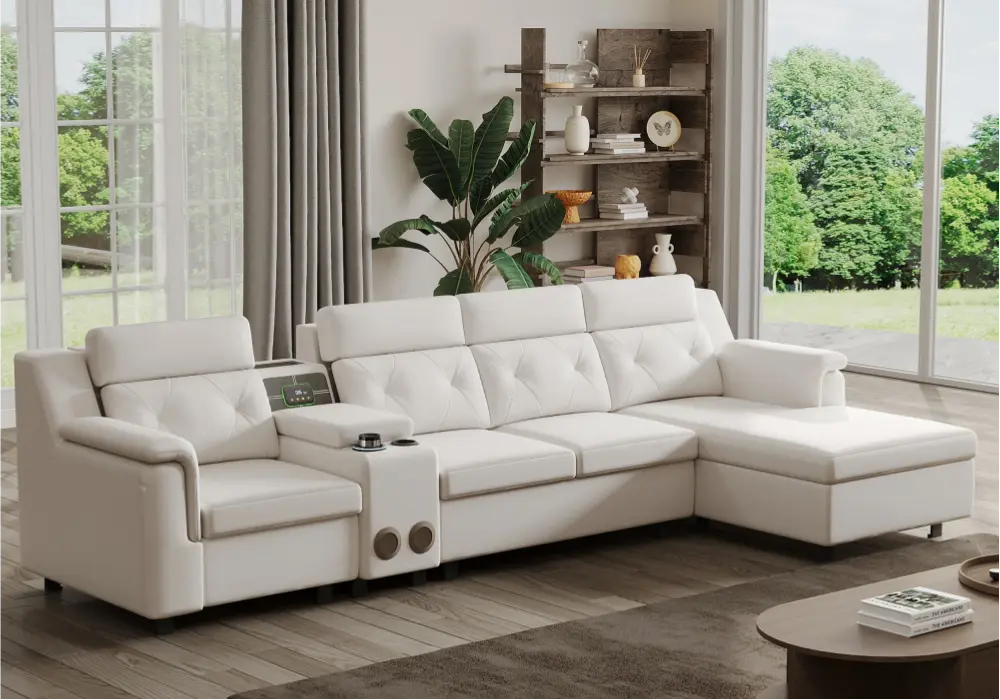
The white power reclining sleeper sectional is a useful starting point for a media room that doubles as guest space. Its pull-out bed and storage chaise make an open-bed sketch essential. Check where a guest will set bedding and which side of the arrangement stays easy to enter.
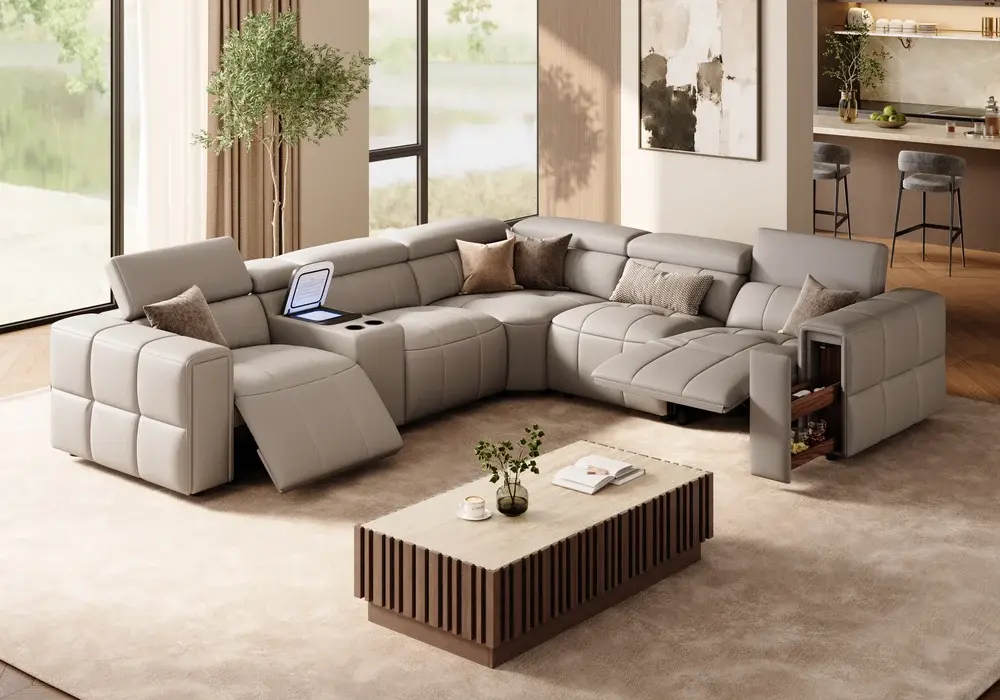
The genuine leather power reclining sofa with a built-in cooler fits a plan where media seating and refreshments share a zone. Plot the cooler access and power connection. Put the chairs and table where someone can reach the seating or cooler without stepping around an open footrest.
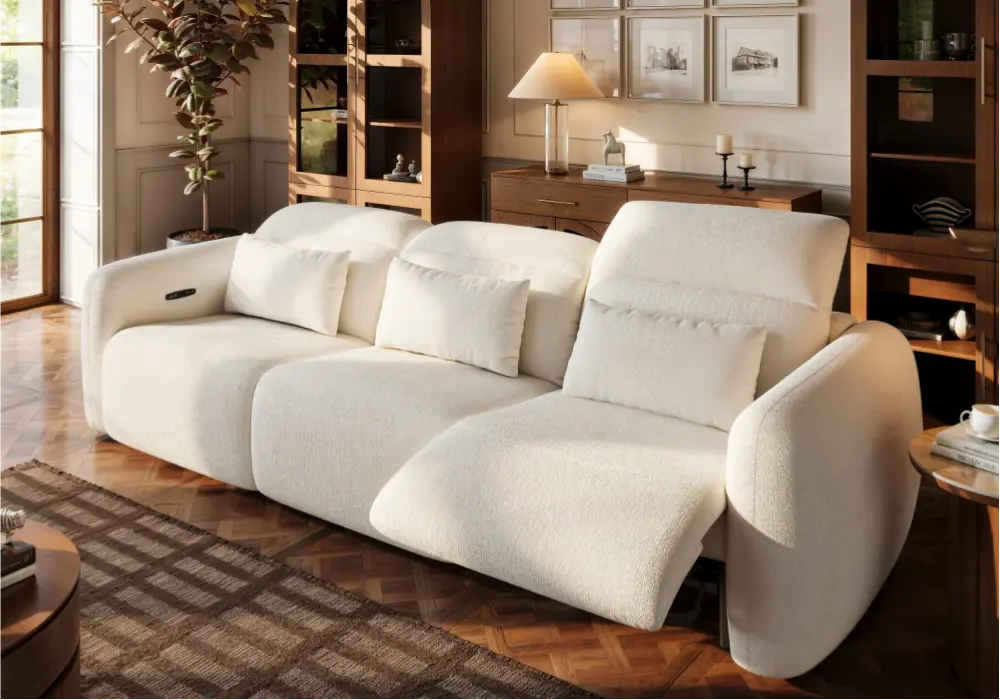
The 3124 mm Softplume chenille zero-gravity power reclining sofa belongs on a shortlist for a longer room or open-plan media area. Use the width of the exact version and plot which seats recline. See whether the longest wall gives each seat a comfortable sight line without shifting the traffic path into the front of the sofa.
Test tables, rugs, and routes before the delivery
Outline the sofa and table in different colours. For a week, walk the projected route and notice which corners you instinctively cut. Place a box at table height to simulate reaching for a cup and another near the planned side chair. Low tape alone can make a narrow route feel more open than it would next to furniture.
Check the rug near the moving parts and the feet of the sofa. Ask whether the placement and rug thickness work with the mechanism. A low, stable rug that stays clear of the mechanism can help define a seating zone. If passing foot traffic brings the rug edge into play, move the outline until the path crosses an area that can sit flat.
Before you order, confirm the dimensions of the largest carton and the delivery route. Measure elevators, entry clearance, and any turn at the top of the stairs. Mark the proposed left and right orientation on your floor plan so both the order and delivery instructions specify the same configuration.
Give shared rooms a clear exit from the seating group
Look at the room when one person is watching TV, one is using a side chair, and somebody else is walking through. Pick a route that starts at the longest open edge of the group and leads directly to the door. If the only route crosses a footrest, try leaving a gap between the sofa and accent chair at one end. Check that a side table can go next to the seating without narrowing the opening. In an open-plan room, the same gap can give someone carrying a tray a straightforward way back to the kitchen.
Frequently Asked Questions
Can a reclining sofa go against a wall?
Some models are designed to recline near a wall. Follow the stated rear clearance for the exact model and verify the position of trim, cords, and curtains. Check the front space as carefully as the back.
Where should the coffee table go with a recliner?
Put it outside the full reach of the footrest and leave space where people stand. If that places the table too far away to use comfortably, try a side table or movable pieces that can be set aside before reclining.
How far should a reclining sofa sit from the TV?
Use the screen size, the view from each seat, and your own viewing preference. Test the location with the seat upright and reclined. Headrest adjustment can change the viewing angle even when the screen stays in place.
Can I float a power recliner in an open-plan room?
Yes, if there is a suitable power connection and you can keep the cord out of traffic and moving parts as directed. Measure the route behind the sofa and any rear movement before committing.
What is the easiest layout for a narrow living room?
Try a straight sofa along the longest suitable side, with side tables and an open approach at the end. Check whether the aisle beside the seating still works when somebody reclines and another person enters.