

The right patio layout starts with the space people need to walk, sit, and use the furniture, not with how many pieces can fit on the slab. When planning outdoor sectionals and sofas, reserve a primary path of about 36 inches where practical, allow roughly 18 to 24 inches between lounge seating and a coffee table, and measure every sofa, chaise, door swing, and fire feature in its actual use position. Treat those numbers as planning starting points, then adjust for the product instructions, local rules, accessibility needs, and the way your household entertains.
Table of Contents
Measure the Patio as a Usable Floor Plan
Record the clear length and width of the patio, then mark every fixed element: doors, steps, posts, drains, planters, outdoor kitchens, grills, pool edges, and changes in level. A door is not just a line on the plan. Draw its swing and the space a person needs to pass through while carrying a tray. A sliding door needs a clear landing even though it has no arc.
Next, draw the intended circulation route from the house to the yard, grill, pool, or gate. That route should remain open when guests are seated. The U.S. Access Board explains that a required accessible route has a minimum continuous clear width of 36 inches, with additional space at certain turns and obstructions. Residential patios are not automatically governed by every ADA provision, but the accessible-route guidance is a useful benchmark when designing for a wheelchair user, mobility device, or easier multigenerational movement. Confirm any legal requirement with the authority responsible for your project.
Finally, use painter's tape or boxes to mark the full furniture footprints. Include reclining backs, extended chaises, pulled-out chairs, and the reach of a person standing up. Walk the taped layout from every entrance before buying. This simple test reveals pinch points that a product-only floor plan may miss.
Useful Patio Spacing Starting Points
The following dimensions are practical planning ranges, not universal rules. Product manuals, fire-feature clearances, building codes, and accessibility requirements take priority.
Layout element | Starting dimension | What to test |
Primary circulation path | About 36 inches clear | Two-way traffic, mobility needs, doors, trays, and pets |
Secondary access beside seating | About 24 inches | Whether a person can enter without turning sideways |
Sofa to coffee table | About 18 to 24 inches | Legroom plus an easy reach for drinks |
Dining table edge to obstruction | About 36 inches or more | A chair pulled out with someone passing behind |
Side table to seat | Close enough to reach without leaning | Whether it blocks the entrance to the seat |
Chaise access side | At least about 24 inches | Getting on and off without stepping over furniture |
Conversation distance | Close enough for normal speech | Comfort, table access, and the size of the group |
Houzz's design guide on outdoor furniture layout measurements similarly recommends measuring first, protecting traffic flow, allowing about 3 feet in heavily used paths, and accounting for the greater depth of deep seating. It also suggests planning the dining table with chairs pushed in and adding room on all sides for chair use and passage. Use those ideas to build a full-use footprint rather than relying only on the listed furniture width.
Choose a Layout Shape That Matches the View and Traffic
L-shaped arrangements
An L-shape is efficient in a corner and keeps the center open. Point the open side toward the main view or the route from the house so the seating feels welcoming. Avoid placing the chaise across the only path to the yard. If the patio is long and narrow, orient the long sofa parallel to the long edge and use one or two movable chairs rather than completing a heavy U shape.
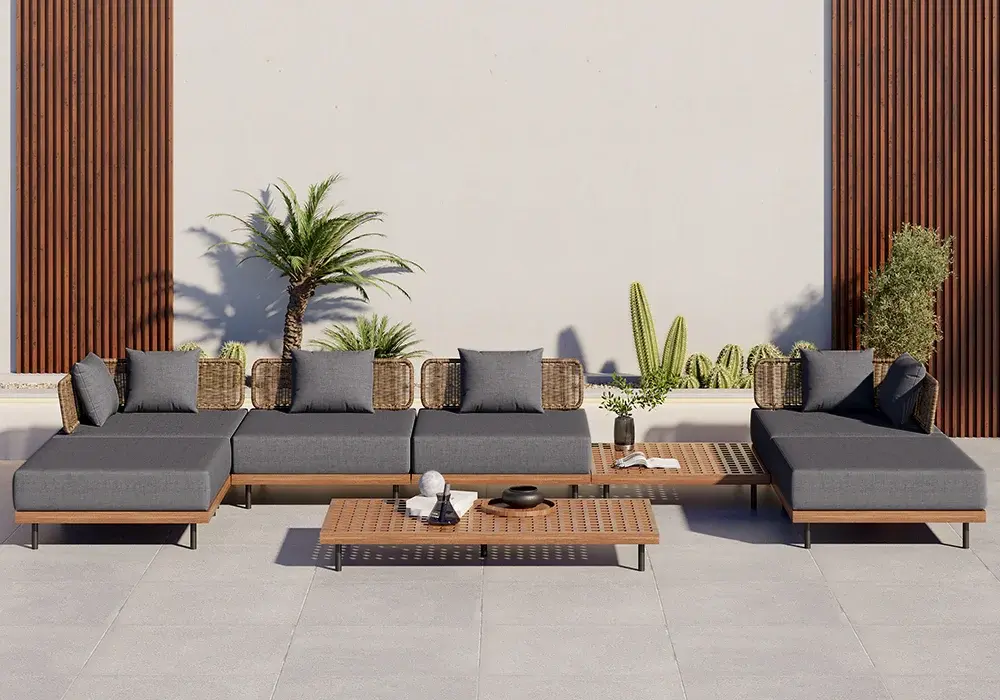
A modular set makes this easy to fine-tune, but only if you plan it module by module. The 8-Piece L-Shaped Outdoor Sectional Sofa Set with Coffee Table, for example, offers enough pieces to create several different footprints. Treat that flexibility as a planning advantage, not permission to use every piece in one dense arrangement. On an everyday basis, a long L can frame the patio. For a party, separate one or two modules into armless chairs and open a second route through the group. Before ordering, map each module rather than drawing one generic rectangle, since a side surface or angled back can extend beyond the seat cushion and narrow the passage.
U-shaped groups
A U-shaped conversation group suits a broad patio and larger gatherings. It creates a clear social center but requires more depth because people need access behind or between the arms. Leave one deliberate opening rather than surrounding the coffee table completely. That gap becomes the entrance and keeps guests from squeezing between occupied seats.
Two facing sofas.
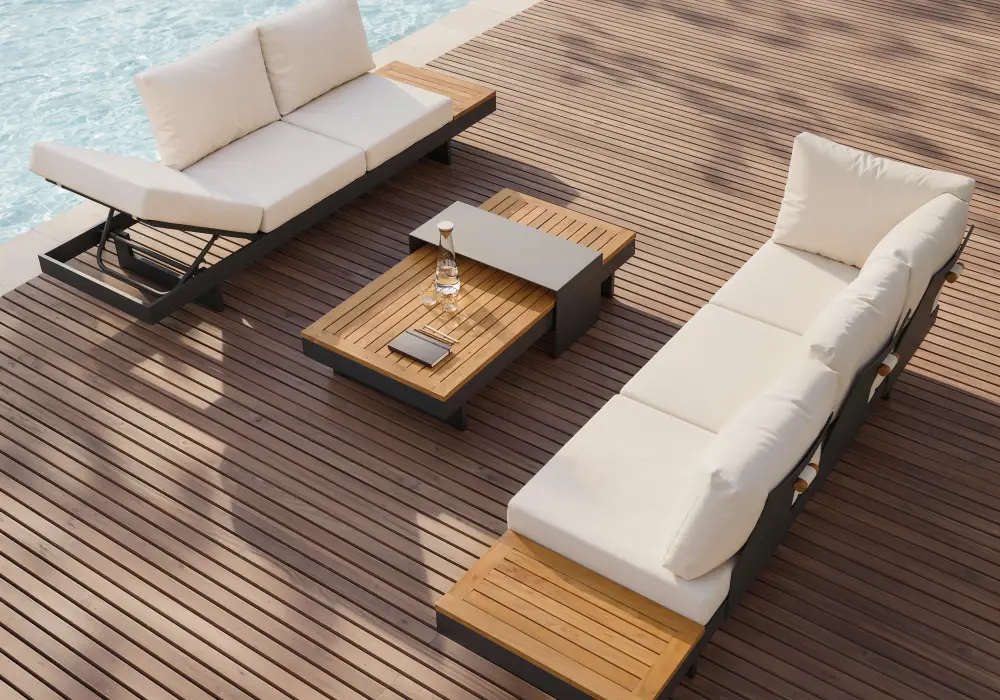
Facing sofas create a resort-inspired outdoor room and support conversation. They need enough width for both sofa depths, the central table, and the access gaps. The Tevara 4-Piece Outdoor Teak and Aluminum Modular Sofa Set shows how this can work: two seating runs face the coffee table while the open corners preserve entry points. Measure the assembled depth of each run, not just the cushions, before committing to the layout. If the measurement is tight, use a sofa opposite lounge chairs or ottomans. Movable pieces make the arrangement easier to adapt for sunbathing, family meals, or parties.
Plan for Different Outdoor Activities
A successful patio supports more than one scene. For family conversation, pull the modules close enough that no one must raise their voice. Keep a shared table within reach, and place the best-backed seats where older guests can enter easily. For a larger gathering, move armless modules outward to create smaller conversation pairs and preserve a standing route to food and drinks.
For L-shaped lounging, orient the chaise toward the view without pointing feet into the main walkway. Leave one side accessible so a person can sit without climbing over the neighboring cushion. If sunbathing is important, check the sun path and shade movement at the actual hours of use; a layout that looks ideal at noon may place the seats in deep shade by late afternoon.
For outdoor dining, measure the table, occupied chairs, and passing zone together. A six-seat table may physically fit but still fail when every chair is pulled out. If dining is occasional, consider a smaller table with an extendable top and stackable or movable chairs rather than allowing a large dining zone to dominate the patio every day.
Account for Grills, Pools, Steps, and Fire Features
Keep furniture out of the grill’s work zone. The cook needs room to stand, turn, open lids, handle hot food, and move away without backing into a sofa. Protect the route between the kitchen door and grill so food does not cross the middle of a seated group.
Around a pool, prioritize an unobstructed perimeter and visibility. Avoid placing a low coffee table or ottoman where a person may step backward from the water. Furniture should not cover drains or create a narrow gap beside a drop or step. Local pool codes and safety requirements may impose specific clearances, barriers, or access rules, so verify them before finalizing the plan.
For any fire feature, the manufacturer’s installation and operating instructions control the layout. Wind, overhead structures, combustible furniture, and fuel lines all matter. A glass wind guard does not remove the need for clearances.
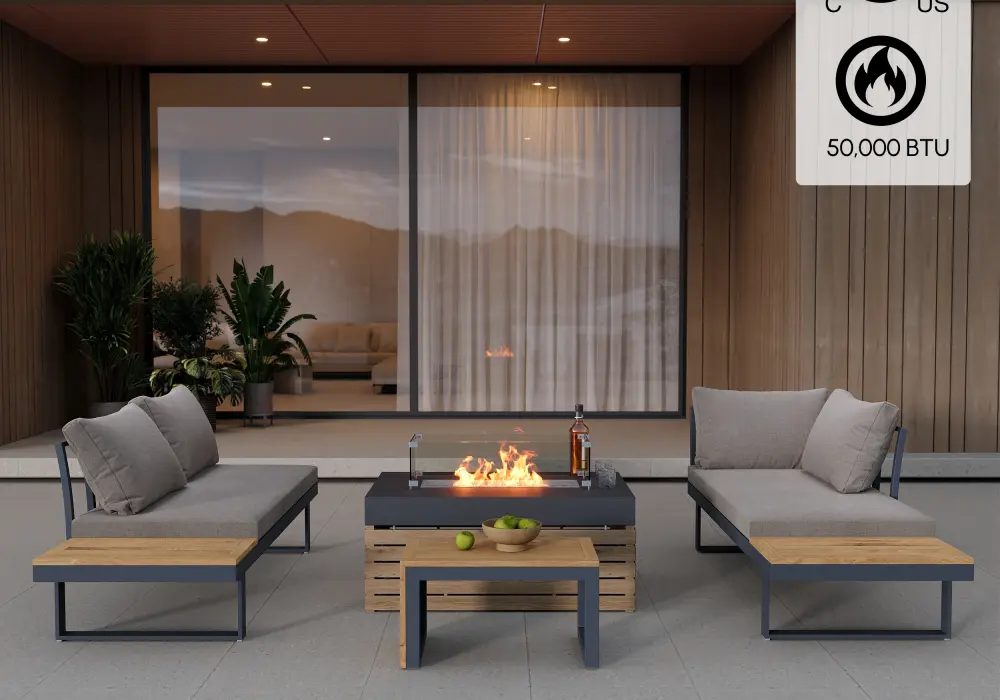
This is where a set like the 4-Piece Modular Outdoor Sectional with Fire Pit Table needs an extra layer of care. Because the fire pit is built into the table, you can’t choose the sofa-to-table gap from the generic 18 to 24 inch coffee-table range. Follow the instructions for combustible clearances, ventilation, hose placement, and overhead cover, and make sure a seated person can leave without stepping toward the flame or across a fuel connection.
Build an obvious exit from the seating group, and keep loose cushions, throws, umbrellas, and branches away from heat.
Make a Small Patio Feel Larger
Use fewer, better-scaled pieces and keep the longest sightline open. A low-back sofa can preserve a view across the patio. Armless modules reduce visual bulk and can be rearranged. One coffee table is usually more efficient than several scattered tables if it remains reachable from the main seats.
Align furniture edges with the patio or architecture. Random angles consume extra floor area and create triangular gaps that are difficult to use. An outdoor rug can define the conversation zone, but it should not extend into a wet step, drain, or path where its edge becomes a trip point. Choose a size that lets at least the front legs of the main seating sit securely on it.
Maintain one clear visual pause. This may be an empty corner, a planting bed, or a section of paving between the seating and the view. Resort-inspired design feels generous because circulation and negative space are part of the composition, not because every available surface contains furniture.
Final Layout Check Before Purchase
Walk the taped plan while another person sits in the mock furniture zone. Carry a tray through the main route. Open every door, gate, grill lid, and storage compartment. Pretend to pull out a chair, stretch out on the chaise, and reach the table. Check the layout in morning and evening light.
If the arrangement fails one important movement, fix the footprint before changing colors or accessories. Reduce a module, rotate the sofa, choose a smaller table, or move the activity zone. Dimensions are most useful when they protect how the patio works; they are not targets to meet while ignoring the people who will use it.
Frequently Asked Questions
How much space should be between a patio sofa and coffee table?
About 18 to 24 inches is a useful starting range for many lounge layouts. It usually allows legroom while keeping drinks within reach. Adjust for seat height, table shape, mobility needs, and the route into the seating area. A narrow gap should never become the only entrance.
How wide should a main patio walkway be?
About 36 inches of clear width is a practical starting point for a primary path, especially where people carry food or move between the house and yard. More space may be needed for two-way traffic, turns, mobility devices, or local accessibility requirements.
How much room does an outdoor sectional need?
Add the assembled width and depth of every module, then include the coffee table, access gaps, reclining or chaise projections, and the primary walkway. Do not use seating capacity alone. Tape the complete footprint on the patio and test it with people occupying the seats.
Can a sectional sit against a patio wall?
It can if the product is designed for that position and the wall does not block drainage, ventilation, maintenance, windows, or required egress. Leave enough room to clean behind the frame and retrieve cushions. Moving parts and reclining backs require their own operating clearance.
How far should seating be from a fire pit table?
Use the fire pit manufacturer's required clearances rather than a generic coffee-table distance. Fuel type, heat output, wind guard, combustible materials, overhead cover, and hose routing can all change the safe layout. If the instructions are unavailable, do not operate the fire feature until the manufacturer or a qualified professional confirms the setup.